Leave a Message

Thank you for your message. We will be in touch with you shortly.

1264 Marlys Drive W
1264 Marlys Drive W
1264 Marlys Drive W
1264 Marlys Drive W
1264 Marlys Drive W
1264 Marlys Drive W
1264 Marlys Drive W
1264 Marlys Drive W
1264 Marlys Drive W
1264 Marlys Drive W
1264 Marlys Drive W
1264 Marlys Drive W
1264 Marlys Drive W
1264 Marlys Drive W
1264 Marlys Drive W
1264 Marlys Drive W
1264 Marlys Drive W
1264 Marlys Drive W
1264 Marlys Drive W
1264 Marlys Drive W
1264 Marlys Drive W
1264 Marlys Drive W
1264 Marlys Drive W
1264 Marlys Drive W
1264 Marlys Drive W
1264 Marlys Drive W
1264 Marlys Drive W
1264 Marlys Drive W
1264 Marlys Drive W
1264 Marlys Drive W
1264 Marlys Drive W
1264 Marlys Drive W
1264 Marlys Drive W
1264 Marlys Drive W
1264 Marlys Drive W
1264 Marlys Drive W
1264 Marlys Drive W
1264 Marlys Drive W
1264 Marlys Drive W
1264 Marlys Drive W
1264 Marlys Drive W
1264 Marlys Drive W
1264 Marlys Drive W
1264 Marlys Drive W
VIEW PHOTOS
Courtesy of REALTY XPERTS, Kinsey Wallace Listing Contact:  
Price Upon Request

1264 Marlys Drive W

3 Beds 3 Baths 2,627 Sq.Ft. 6,229.08 Sq.Ft.

Description

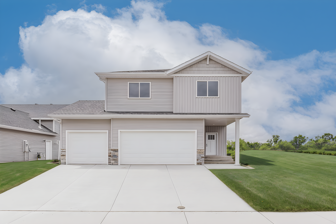
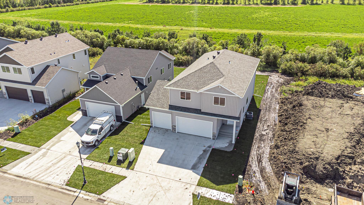
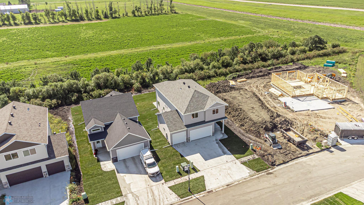
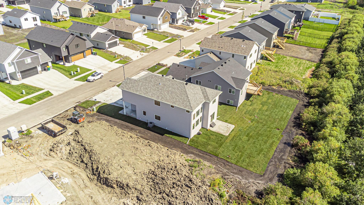
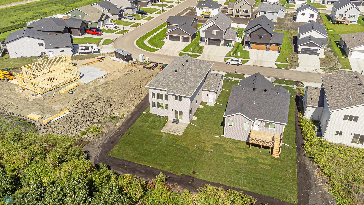
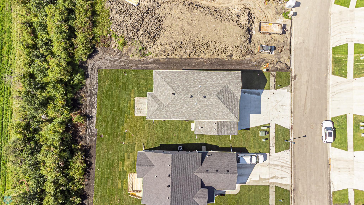
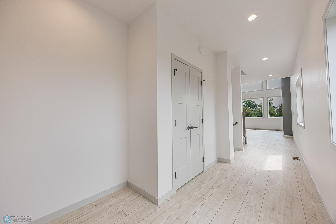
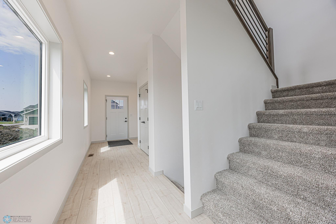
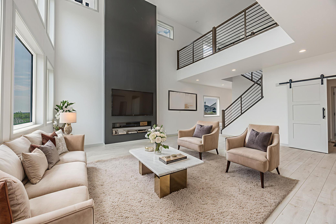
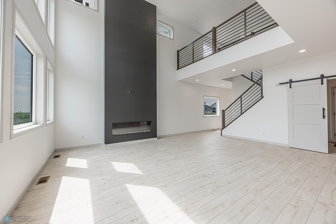
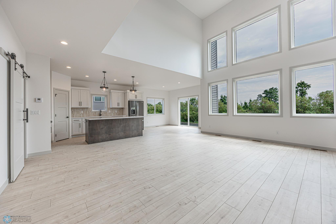
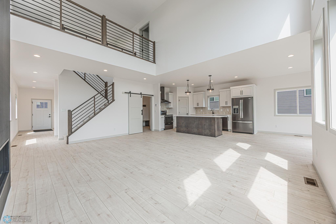
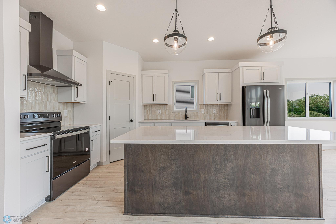
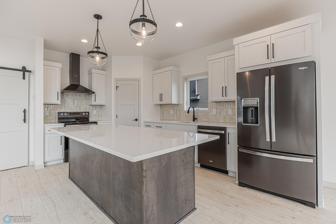
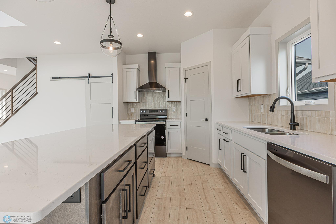
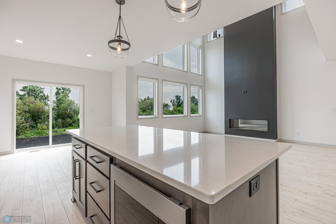
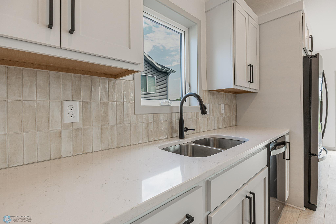
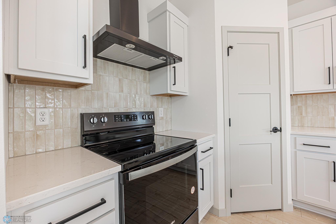
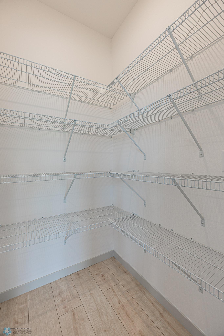
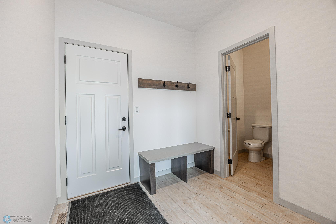
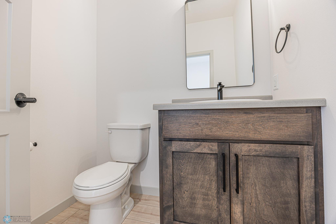
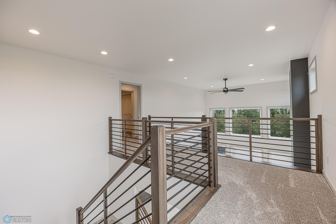
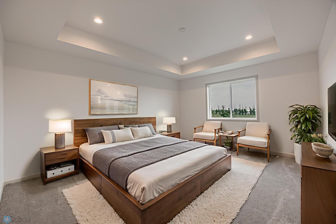
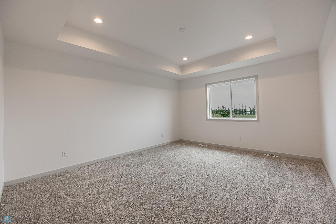
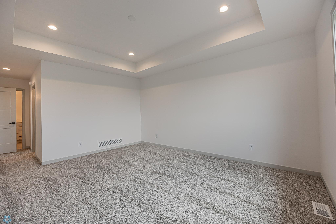
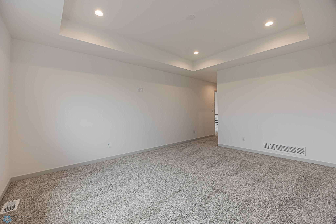
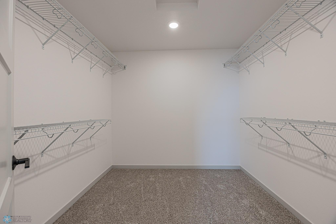
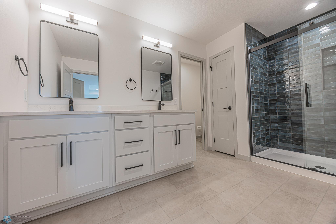
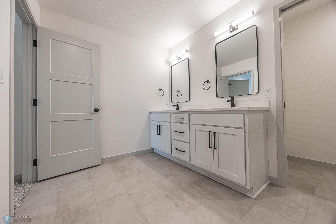
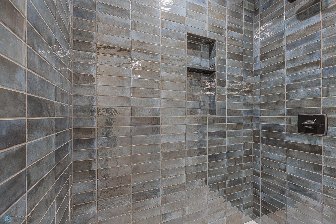
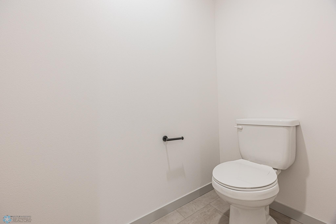
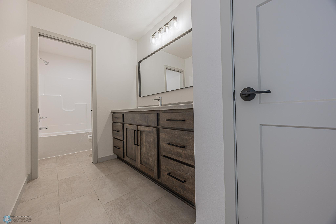
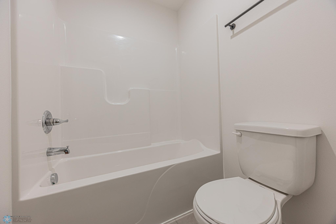
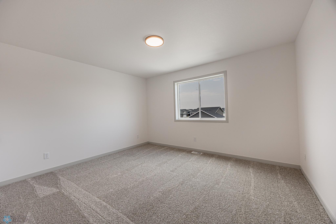
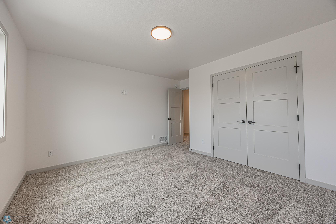
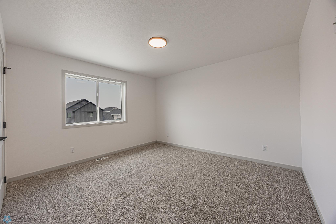
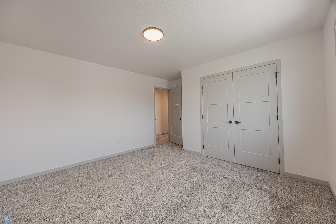
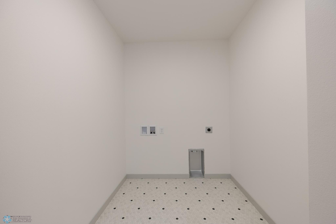
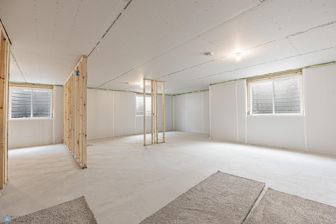
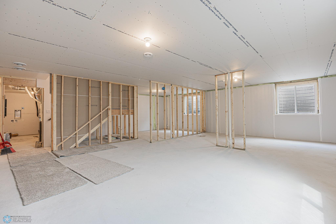
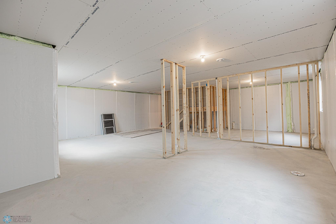
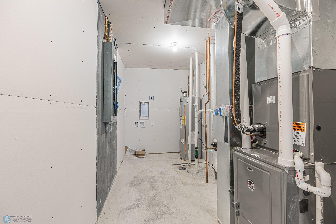
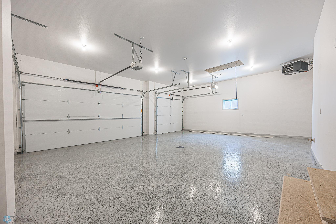
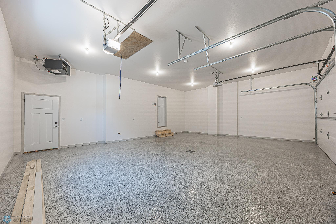
25K promo valid through January 15th (reflected in current sales price)!!! Upgrades include final grade, sprinklers, sod, a 14x14 patio, epoxy flooring, and a finished/heated garage! All situated on a peaceful, tree-lined lot. SFinal grade, sprinklers, SOD, and 14x14 patio, AND epoxy flooring garage included! You're greeted into our Afton 2-Story floor plan with dramatic tall ceilings in the entrance foyer. Open layout main floor living room, dining area & kitchen are all beautifully configured to give each space a dedicated area while keeping the main level open & inviting. Kitchen features an eat-up island and large pantry. Located off the kitchen w/ garage access is a mudroom, perfect for built-in locker system, & a half bath. Make your way to the upper level overlooking the main level ft beautiful open railing. Head down the hallway to find a full bathroom, 2 additional bedrooms, a laundry room & spacious master suite. The private master suite includes a private bathroom w/ tile shower dual vanity & immense walk-in closet. Unfinished basement is designed for an additional future bedroom, full bathroom, second family room and storage/utility room! Don't forget about the fully finished garage with epoxy flooring!

Share Property

Location

1264 Marlys Drive W, West Fargo, ND 58078

Status

Sold

Date Sold

March 6, 2026
Alicia Graves

Alicia Graves

TITLE

REALTOR®

Property Amenities

Interior
Total Bedrooms: 3
Half Bathrooms: 1
Three-Quarter Bathrooms: 1
Full Bathrooms: 1
Area & Lot
Total area 3,647 Sq.Ft.
Lot Area 6,229.08 Sq.Ft.
Living area 2,627 Sq.Ft.
MLS® ID 6781551
Year Built 2025
School District West Fargo
Type Residential
Status Sold
Exterior
Stories 2
Air conditioning Central Air
Heat type Forced Air
Disability Features None
Water Source City Water/Connected
Garage Space 3.0
Sewer City Sewer/Connected
Parking Attached Garage
Finance
Price Upon Request

360 Virtual Tour

Take a tour of this property

Work With Us

Whether you’re buying, selling, or making your next move, Green Team Realty is here to make the process clear and seamless. With local knowledge across Fargo, ND and Moorhead, MN, we’ll help you move forward with confidence.